
Lions Realty Group Logo

Search Homes

21029 87th Avenue SE, Unit A6Snohomish, WA 98296Price: $764,900

  • Price: $764,900
  • Est. Mortgage of $/month
  • 2 Days on Market
$
$
%
$/month over payments
Federal 30-year interest rate: 6.55% last updated on Jul 16, 2026
* All Figures are estimates. Check with your bank or proposed mortgage company for actual interest rates.
This product uses the FRED® API but is not endorsed or certified by the Federal Reserve Bank of St. Louis.
  • $764,900List Price
  • 4Bedrooms
  • 4Bathrooms
  • 0.05Acreage
  • 1,983Square Feet
Listed by Jenell Steltz of Windermere Real Estate/M2,LLC

Listing Tools

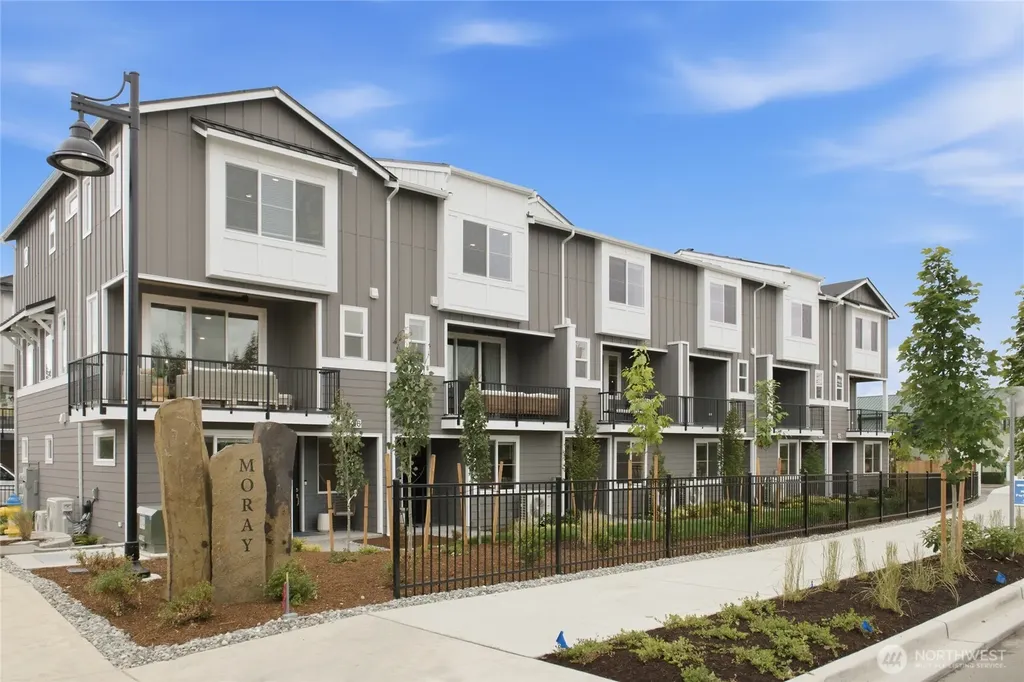
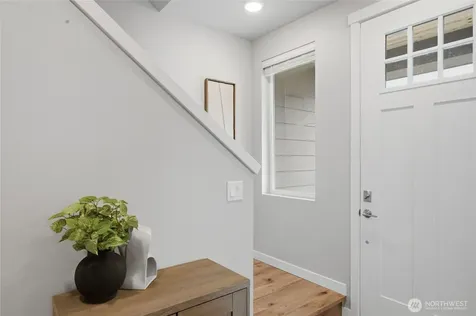
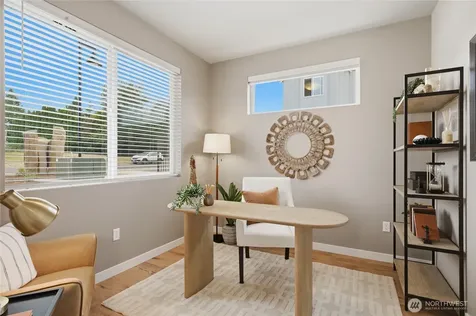
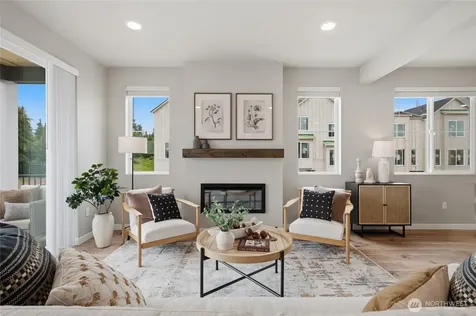
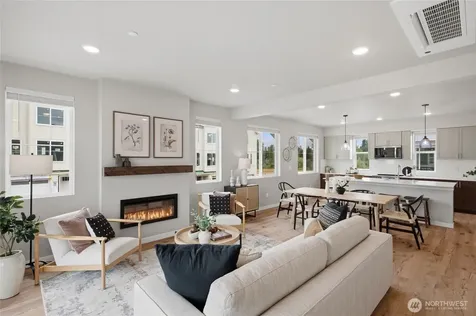
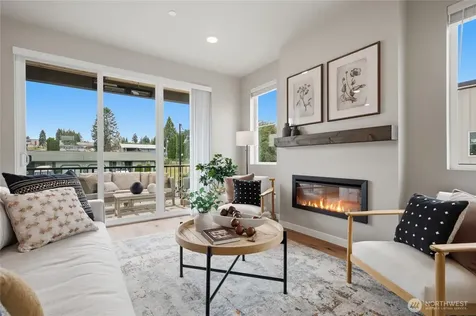
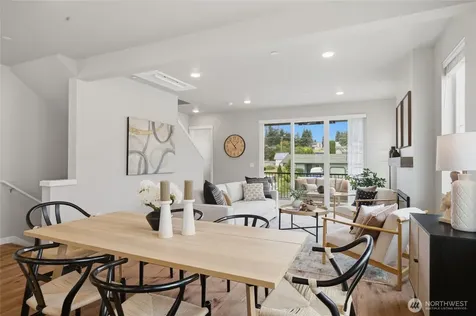
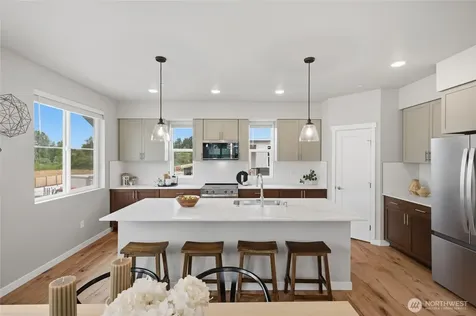
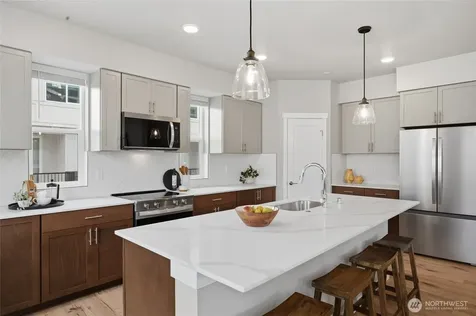
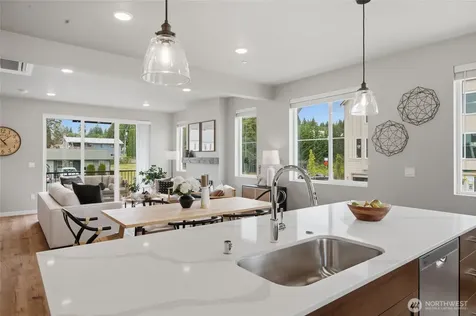
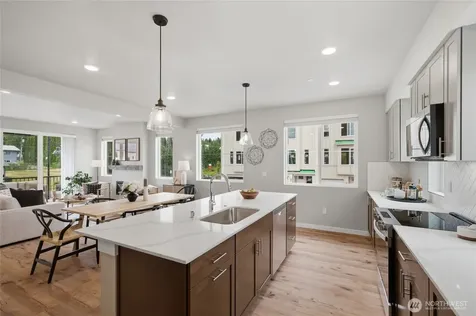
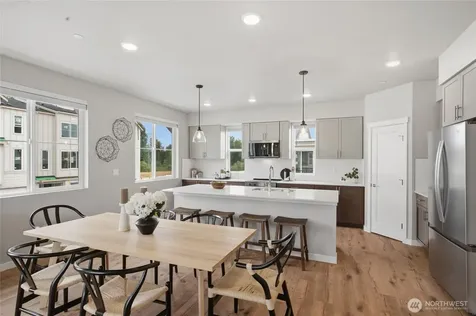
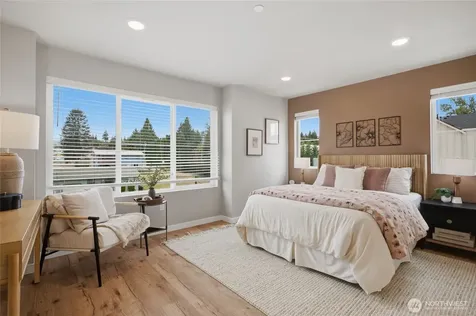
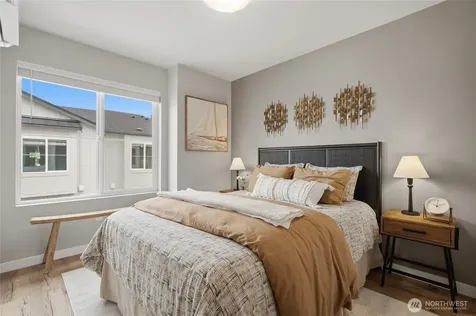
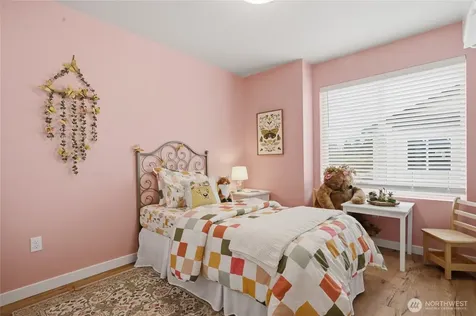
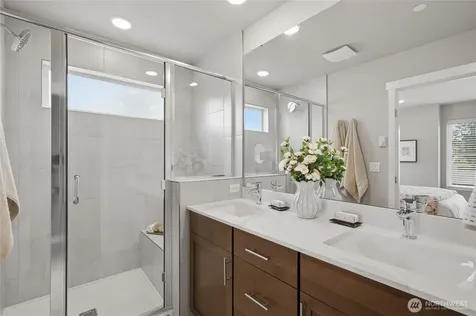
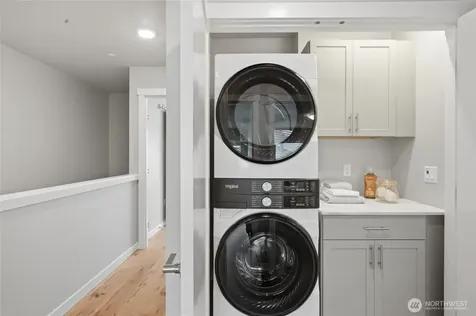
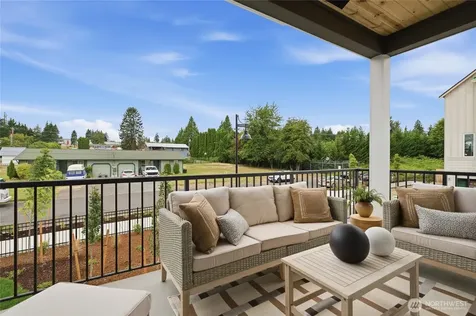
More space, more light, more possibility. This end-unit home at Moray at Maltby Village offers 1,983 sq ft with 4 beds, 3.5 baths, and a 2-car garage with driveway parking! As one of the largest floorplans in the community built by Westcott Homes, a local builder devoted to craftsmanship. Located off Hwy 522 with easy access to Hwy 9, you're just 15 minutes to Monroe and 15 minutes to Woodinville. A lower floor guest suite with its own bath offers flexibility for visitors, a home office, or multi-generational living. The main floor's entertainer's kitchen opens to a spacious dining and great room with a cozy electric fireplace, quartz countertops throughout, and an extended covered outdoor living space for year-round enjoyment. As an end unit, additional windows fill the main living space with extra natural light. Upstairs, the primary suite offers a spa-like bath, designer-selected tile flooring, and a spacious walk-in closet, alongside two additional bedrooms and a full bath. Thoughtful details throughout include a stylish pedestal sink in the powder bath, USB/USBc charging outlets, 2" faux wood blinds for privacy, and built-in laundry room cabinets. Outside, enjoy an exposed aggregate driveway, Aquor hose bibs, a welcoming covered porch, and professionally landscaped common areas - backed by a 10-year structural warranty. Room to grow, light to love. Community is subject to a site registration policy.

Property Details of 21029 87th Avenue SE, Unit A6

Map Location

Driving Directions

Listing data courtesy of NWMLS as provided by MLS Grid as of July 23, 2026 8:32 AM UTC . All data is obtained from various sources and has not been, and will not be, verified by broker or NWMLS. All information should be independently reviewed and verified for accuracy.  Properties may or may not be listed by the office/agent presenting the information. Supplied Open House Information is subject to change without notice. Many homes contain recording devices, and buyers should be aware they may be recorded during a showing. Listing data shown with the three tree icon are provided courtesy of NWMLS. Some IDX listings have been excluded from this website. IDX information is provided exclusively for consumers’ personal non-commercial use and may not be used for any purpose other than to identify prospective properties consumers may be interested in purchasing.  The data is deemed reliable but is not guaranteed.

Hi there! How can we help you?

Contact us using the form below or give us a call.

Send Us A Message:

I agree to be contacted by Lions Realty Group via call, email, and text for real estate services. To opt out, you can reply 'stop' at any time or reply 'help' for assistance. You can also click the unsubscribe link in the emails. Message and data rates may apply. Message frequency may vary. Privacy Policy.

Do not fill in this field:

This site is protected by reCAPTCHA and the Google Privacy Policy and Terms of Service apply.

Hi there! How can we help you?

Contact us using the form below or give us a call.

Send Us A Message:

Do not fill in this field:

This site is protected by reCAPTCHA and the Google Privacy Policy and Terms of Service apply.

Hi there! How can we help you?

Contact us using the form below or give us a call.

Send Us A Message:

Do not fill in this field:

This site is protected by reCAPTCHA and the Google Privacy Policy and Terms of Service apply.

Do not fill in this field:

This site is protected by reCAPTCHA and the Google Privacy Policy and Terms of Service apply.

Do not fill in this field:

This site is protected by reCAPTCHA and the Google Privacy Policy and Terms of Service apply.

Do not fill in this field:

This site is protected by reCAPTCHA and the Google Privacy Policy and Terms of Service apply.

$

Do not fill in this field:

This site is protected by reCAPTCHA and the Google Privacy Policy and Terms of Service apply.